CROWNFORGE Stone & Masonry LLC
Licensed C-29 Masonry | CSLB #1158287

Building Legacies In Stone

Custom Stone Masonry

Outdoor Living Spaces

Architectural Stonework

Licensed, Bonded & Insured

Custom Design

Bring your vision to life.

Premium Materials

The finest stone. Expertly selected.

Expert Craftsmanship

Precision in every detail.

Built To Last

Strength that stands the test of time.

Verified California License

C-29 Masonry | CSLB #1158287.

C-29 Masonry License
Active CSLB #1158287
3D Private Beta Planning
8th Wall Private Beta Spatial AR

Luxury craftsmanship, verified licensing, and a client experience built to feel more like design-build than a standard quote request.

- Crownforge Standard
Design It See it. Change it. Perfect it.
View It In AR Walk it. Experience it. Love it.
We Build It Expert craftsmanship. Premium materials.
Enjoy It Forever Built to last for generations.
Signature Services

Premium stonework, outdoor living, and full-property transformation.

Crownforge is presented as the luxury choice for custom masonry, estate entries, premium outdoor environments, concrete flatwork, and exterior renovation planning backed by an active C-29 Masonry license. Broader multi-trade ideas can enter the same planning experience, with construction authority verified before work is contracted.

01

Architectural Stonework

Facades, columns, trim, carved details, veneer systems, and natural stone applications for upscale homes.

02

Luxury Outdoor Living

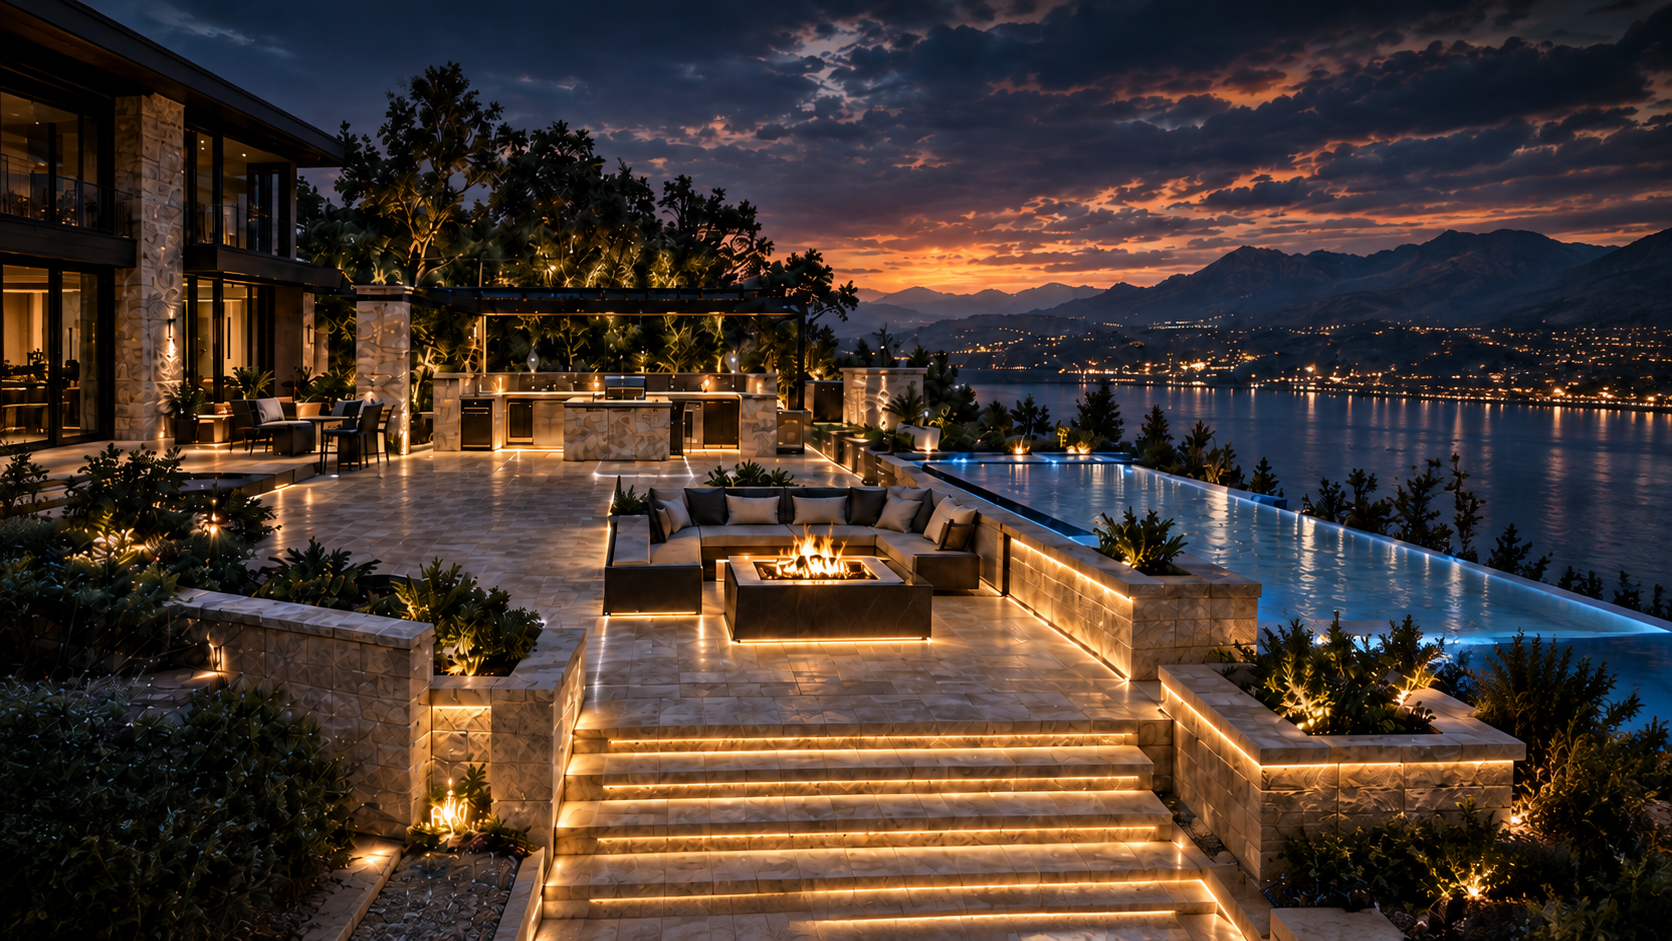
Patios, pergolas, fire features, outdoor kitchens, lounge zones, and backyard entertainment environments.

03

Driveways & Flatwork

Driveways, pavers, concrete flatwork, entry hardscape, and clean geometry that frames the arrival experience.

04

Walls & Site Features

Retaining walls, stairs, planters, estate entrances, site transitions, and structural landscape features.

05

Exterior Renovations

Whole-home exterior upgrades, finish refreshes, poolside zones, and large-scope curb appeal transformations.

06

Whole-Property Planning

Premium consultation, design-build concepts, material direction, and coordinated planning for larger transformations. Work outside Crownforge's active C-29 classification requires the appropriately licensed contractor.

Brand System

The live site carries the exact Crownforge direction you approved.

Same gold CF monogram, same black-and-gold palette, same luxury serif-and-modern-sans pairing, and the same architectural mood board that framed the original concept, now paired with verified business positioning: Crownforge holds an active C-29 Masonry license, is bonded and insured, and is building a future-ready planning platform for broader property transformations.

Primary Mark

Exact Crownforge logo direction

The hero logo treatment is based on the actual brand board you approved, not a placeholder reinterpretation.

Logo Variations

Luxury identity across digital and physical use

Monogram, light version, dark version, engraved use, embroidery, and signage language all stay consistent.

Vehicle Wrap

Branding that looks expensive in the real world

The site language matches the same premium truck, uniform, signage, plaque, and branded-delivery direction.

Brand Colors & Values

Onyx black, charcoal, limestone, brushed gold, sandstone

Precision, strength, integrity, craftsmanship, and legacy stay visible across the whole experience.

Platform Vision

Not just a contractor website. A destination people return to design, compare, and build.

The unique Crownforge opportunity is bigger than local lead generation. It can become a premium global platform where homeowners, builders, and design-minded clients upload a property, explore styles, preview materials, walk concepts in AR, compare options, and move from inspiration to a real construction-ready plan.

Readiness is stated directly: property reconstruction, native LiDAR, professional processing, Realtor Mode, and spatial AR remain private-beta or prototype tools until their required processing services, accounts, and supported-device tests are complete.

Private Beta 01

Property Scanner + Digital Twin

Capture smartphone photos now. Native Apple LiDAR requires a companion export, professional E57/LAS/LAZ packages receive secure manual intake, and photo reconstruction runs only while the private GPU service is online.

Scan A Property
02

AI Dream Builder

Clients describe the life they want, then compare focused, signature, and legacy directions shaped around property context, priorities, and investment.

Build A Dream
03

Reality Time Machine

Scrub from existing conditions to completion, expose drainage, utilities, and reinforcement, and understand the build before construction starts.

Enter The Timeline
04

Crownforge LiveSite

Homeowners, architects, builders, and Crownforge meet around one synchronized model to change materials, annotate details, record decisions, and approve direction.

Open LiveSite
05

Material Intelligence

A living library of stone, pavers, lighting, textures, and finish systems where visitors compare looks, durability, maintenance, and budget impact in one place.

Enter Material Lab
Private Beta 06

Spatial AR Walkthroughs

Clients pass a real camera, motion, engine, model, device, and scale preflight before placing the concept and saving a connected Spatial Passport.

Open AR Launchpad
07

Scope & Delivery Architect

Map C-29 masonry workstreams, multi-trade planning candidates, dependencies, evidence, and authority gates without hiding what still needs project-specific verification.

Open Delivery Architect
08

Money Engine

Plan client investment and phasing, then model construction pipeline, premium design products, material relationships, and future professional-platform revenue.

Open Money Engine
09

Project Passport

Assemble every property, concept, material, collaboration, AR, delivery, timeline, and investment record into one audience-controlled review package.

Build Project Passport
10

Crownforge World

Explore a global design atlas, remix extraordinary project ideas, join prototype challenges, save collections, and shape premium Design Packs.

Enter Crownforge World
Prototype 11

Luxury Realtor Mode

Turn a connected property into a private buyer Vision Room with transformation chapters, listing storytelling, planning context, and transparent agent revenue scenarios.

Enter Realtor Mode
12

Private Project Vault

Audit every saved record and private media file, protect offline storage, create an AES-GCM encrypted backup, restore another device, or delete the complete browser vault.

Open Project Vault
13

Verified Build Twin

Connect existing conditions, approved design, construction evidence, as-built closeout, and warranty history with original-file checksums and visual comparison.

Build The Record
14

Crownforge Cloud

Protect authenticated project records, original files, SHA-256 integrity, AR sessions, and server-side audit history in one owner-controlled workspace.

Open Crownforge Cloud
Private Beta 15

AR Readiness Launchpad

Test the rear camera, engine loading, and a known field dimension on supported devices. Passing preflight is not certification of tracking accuracy or construction-scale placement.

Run AR Preflight
Portfolio Direction

Built to showcase estates, outdoor spaces, and premium transformation work.

These cards are structured to carry the same mood as your approved brand direction while leaving room for real project photography, before-and-after sets, drone stills, and full-property case studies later.

Estate Masonry

Grand stone facades and architectural entries

For homes where material quality, silhouette, and curb presence have to feel unforgettable.

Outdoor Living

Backyard environments designed like luxury resorts

Patios, kitchens, fire features, lighting, and flow built around how families actually use the space.

Brand Experience

A company presentation that supports premium pricing

The website, trucks, signs, apparel, and project handoff all reinforce the same Crownforge standard.

Design Studio

Keep the same luxury aesthetic while adding real interactive value.

Crownforge can now let clients shape a concept, compare materials, launch a live 3D and AR preview, and arrive at the first consultation with a much better brief than a basic contact form.

Material palette
Compact 650 sq ft Estate scale
Starter $65,000 Luxury build
Signature upgrades
Live Concept Preview

Luxury Patio Concept

Modern Estate Travertine
Luxury Patio
Private Beta / 8th Wall Spatial AR

Place, walk, resize, rotate, capture, and share the concept.

On a supported device, test Crownforge Spatial Studio for 8th Wall surface tracking and planning-scale placement. The embedded 3D viewer remains the fallback.

Open Private Beta Spatial Studio

Uses the licensed 8th Wall Distributed Engine Binary. Tracking remains device-dependent private beta and must not be used as construction layout.

Luxury Patio / Travertine palette

The spatial model tracks the selected project type, stone palette, style, size, and upgrades from the Design Studio.

C-29 + future-ready planning

Patios, driveways, fireplaces, retaining walls, pool decks, and larger exterior transformations can use one planning flow. Contracting authority is verified for each final scope.

Self-hosted spatial engine

For live camera placement, Crownforge Spatial Studio must run from HTTPS on a supported phone or tablet.

Scope Snapshot 650 sq ft / premium finish / 2 upgrades

A premium outdoor living concept calibrated for a high-end consultation.

Concept Estimate $66,250

Likely range: $56,000 - $78,000 before site conditions and engineering.

Financing Preview $1,347/mo

Illustrative 60 month payment for planning conversations only.

Contact Crownforge

Start with the same premium presentation. Move into a real project conversation.

Use the planning form below to prepare an estimate request. If a client already used the Design Studio, Crownforge can carry that planning brief forward into the consultation request instead of starting from zero.

Schedule Estimate For scope, site conditions, material choices, and investment planning.
Whole-Property Planning For premium exterior upgrades, design-build direction, and larger transformations with license authority verified before contracting.
Open Guided Estimate

Your request and approved attachments will be secured in Crownforge Cloud.